Posts

The ELR Bridge over the Ribble
Image
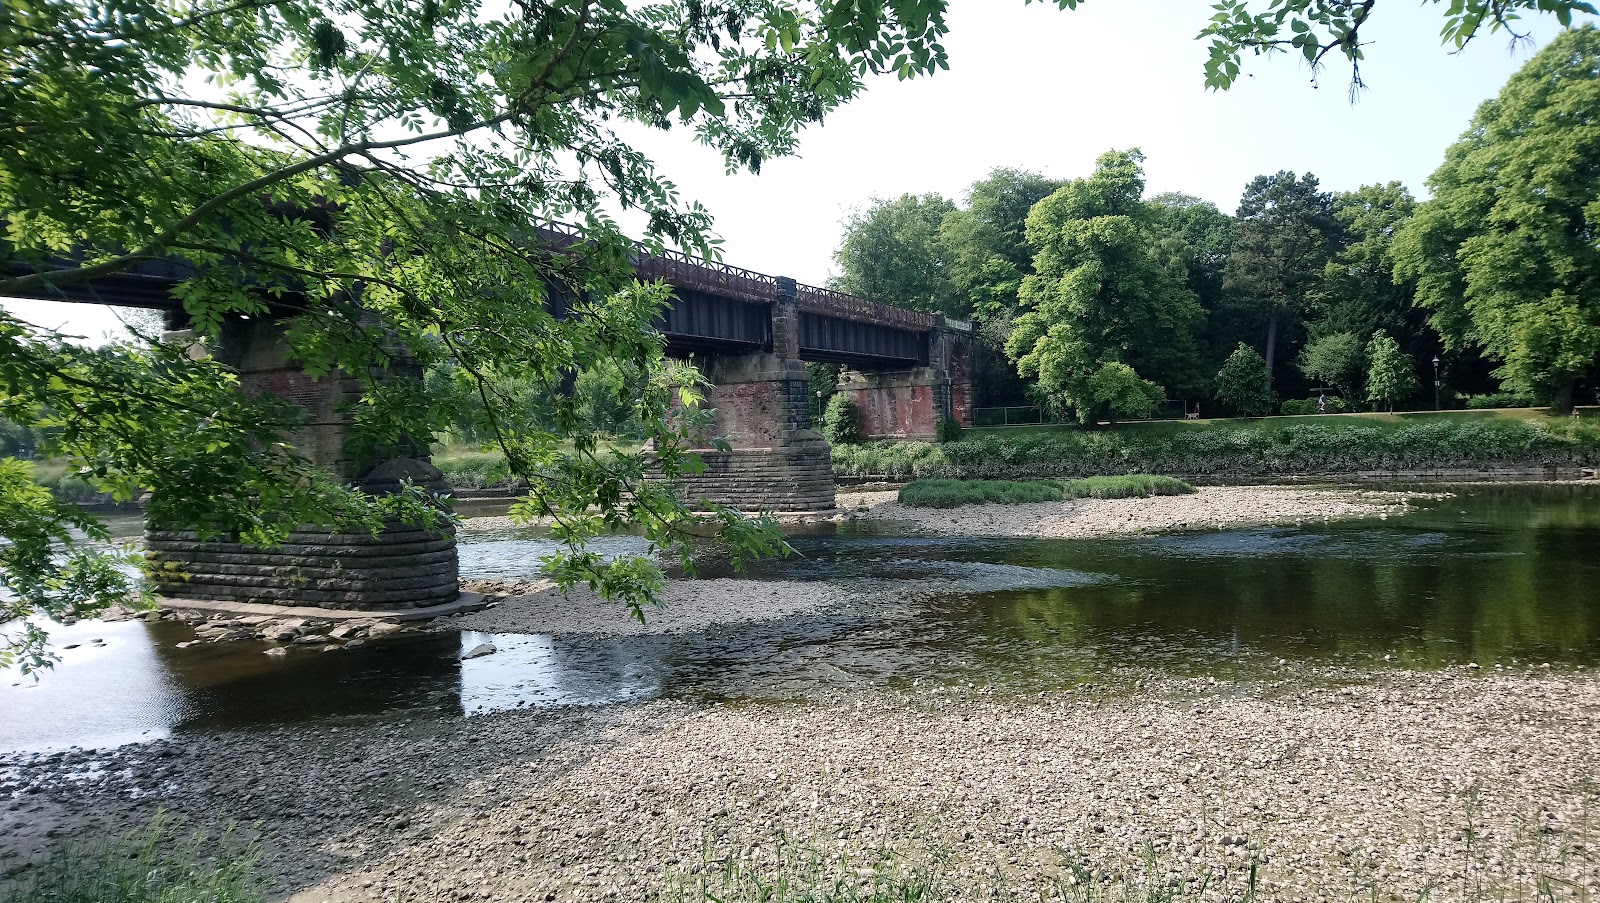
Note: This was was originally published on my "around Preston" blog, two years ago before I had started this blog. The North Union Railway (NUR) built the first railway bridge over the River Ribble in 1838. The Blackburn and Preston Railway used the same bridge from (I think) 1844, for their line to Blackburn; this company became part of the East Lancashire Railway (ELR) in 1846. Following a dispute between NUR and ELR over train priorities, the ELR decided it wanted its own bridge and station. Preston Corporation petitioned against this, perhaps because several members were also share-holders in various other railway companies! In the end, permission was granted, but the company had to pay for landscaping what would become Miller and Avenham Parks, and to include a footbridge as part of the design. The new bridge and station were opened on the 2nd September, 1850. The original design was three iron arches, with further brick arches at each end beyond the river. Photos of it ...

Terraced Housing

Image
This is a work-in-progress, with more to be added as more photographs become available. This is about the housing built around 1900; the standard "two up two down". There were thousands of them built in most towns of any size, all exactly a like. Except, of course, they were not all alike. The standard house fronted directly onto the street, and had a living room at the front, a kitchen behind, with two bedrooms upstairs, the one at the front being the master for husband and wife, the one at the back for all the children. Behind would be a small yard, with an outhouse and coal shed. A gate would lead out to a back alley, known as a "ginnel" in Northern England and Scotland. They were not just found in big cities; even small villages might have a row or two. This photo is from a place called Abbey Village, which has (I guess) a population of less than 1000. Some of the terraced houses built at that time were rather more upmarket. If there is a front garden and a bay ...

How to use Blender

This is just a link to a lengthy article I wrote for another site about using Blender for 3d printing. http://www.prestonanddistrictmrs.org.uk/articles/using-blender-for-3d-printing/

A Modular Viaduct (part 1)

Image
This is a work in progress, but I wanted to show what I have so far. The basic concept here is that railway viaducts are often made up of different parts. Obviously you can have a plain arch, but if there is a longer distance to span, one section could be iron or steel, or just a different, extended arch. Arches are often filled in, and sometimes rented out to business use. Viaducts are, by there nature, big, so a 3d print would have to be done in sections, and given that it then becomes attractive to design sections that could be put together in different configurations. What I have come up with is a set of joiners and sections. Joiners are all the same; the sections are varied. This shows the basic concept. You can see the first and fourth sections are plain arches, the second and third are businesses, and the fifth is filled in. The sections still need parapets added. The join is very simple, just an angled section that goes inside the joiner. The plan is to have basswood strips ove...

Jeremiah Horrocks Observatory

Image

I built this over a three-day weekend. It is fairly standard brick, the only novel feature being the dome, of course, which is based on a sphere, further decorated with cylinders. Prototype The Jeremiah Horrocks Observatory was built in 1927, and names after the so-called father of English astronomy, who was from near by Much Hoole (though Wiki tells me this is disputed). The opening coincided with a solar eclipse. The telescope inside is older, dating from 1860.

Wine Tank Wagon

Image

 These wagons were French built and owned by Ermefer, a Swiss company. Their TOPS code was ICX-D, diagram E536. In the UK, it looks like they ran from Harwich to a bottling plant in Telford, Saccone & Speed, carrying Cinzano, but I think they originated from Sète, near Montpellier on the south coast of France, though Cinzano comes from Turin in Italy. Prototype here: https://paulbartlett.zenfolio.com/ermeferwine

Two Worcester Pubs

Image

This was inspired by a recent trip to Worcester, and a desire to do a half-timbered building. I decided to do a row of three buildings. On the right is the Swan, formerly the Swan with Two Nicks, which is half-timbered, but got a brick facade in the eighteenth century. It dates from ca. 1550, and has been a pub since 1764. The building in the centre is the King Charles II, and is said to be where said king hid after his defeat in the English Civil War, Worcester being the site of the final battle. Built in 1577, it became a pub later, some time after it was a hiding place for a king. Originally, it was a corner building, right up until... The building to the left was built in the 18th century as a shop with a home above. It is now two shops; most prominently  "Kents hairdressing for men", and it looks like that has been since 1934. The entrance is round the corner, and so not included on the model. On the other side is "Bleeding Canvas Tattoos", the entrance to whic...